 Share
Share
 Share
Share
Quiet sophistication shaped by thoughtful design details
Project Overview
Completed in Tallinn, Estonia, the Merekalju 2026 residential project was designed by Dina Tilk and Kate Fursa of KaDi Element OÜ.
The interior combines simple forms, natural materials and a soft, neutral colour palette. Bespoke cabinetry, subtle brass accents and carefully selected lighting add character while preserving the calm, contemporary atmosphere.
KaDi Element OÜ has created an interior that feels both sophisticated and genuinely welcoming. Warm timber surfaces are balanced with light walls, stone-inspired finishes and softly rounded forms. The restrained use of brass details introduces an elegant accent without disturbing the overall visual calm.
Particularly impressive is the consistency of the design language throughout the home. Full-height cabinetry gives the kitchen a strong architectural rhythm, while carefully planned lighting highlights the textures and proportions of the space. In the bathroom and circulation areas, integrated furniture, refined material transitions and a disciplined colour palette continue the same cohesive aesthetic. Every detail feels purposeful, yet the overall result remains effortless and comfortable.
Challenge
Visual clarity was central to the design concept. Every technical element had to be carefully integrated so that it would not interrupt the clean ceiling planes or distract from the refined material composition.
Conventional ventilation grilles would have introduced an additional visual element into the otherwise restrained interior. The designers therefore needed a ventilation solution that could perform its function while remaining discreet.
Solution
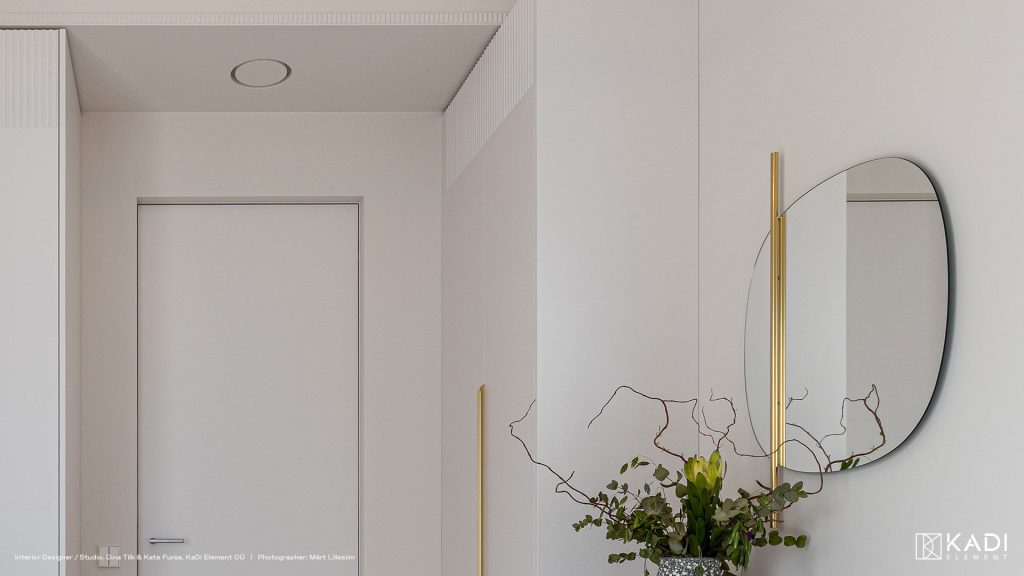
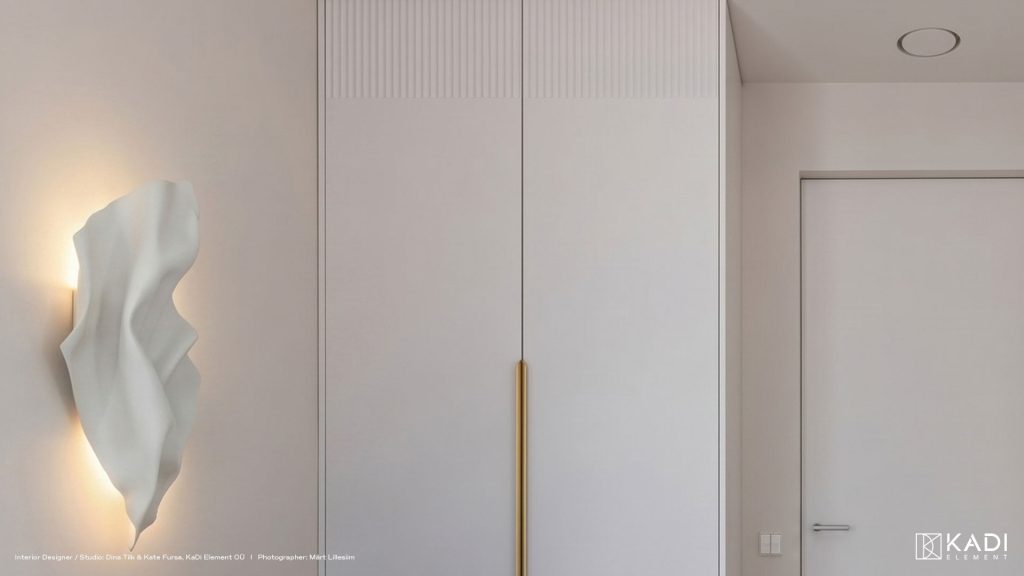
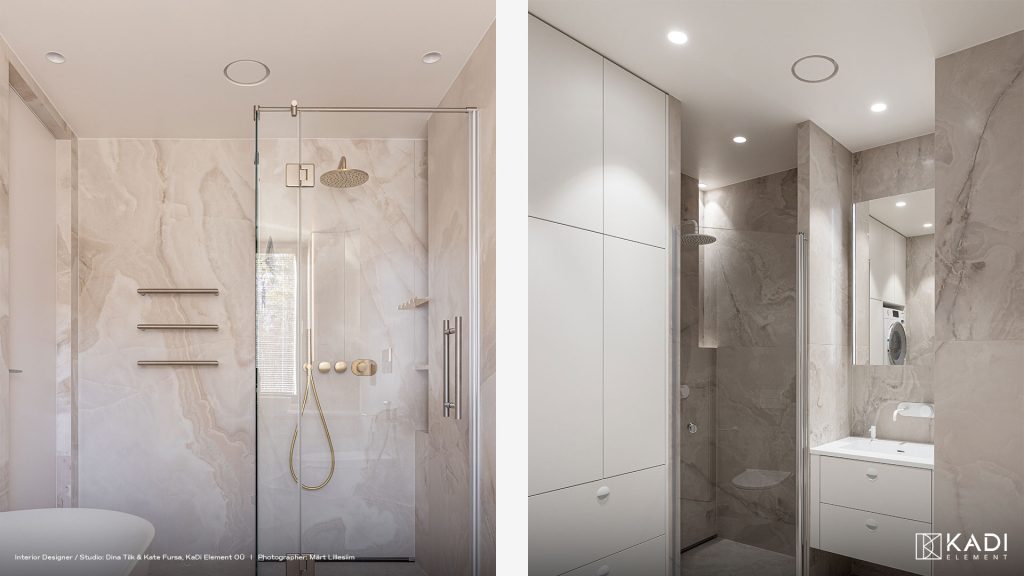
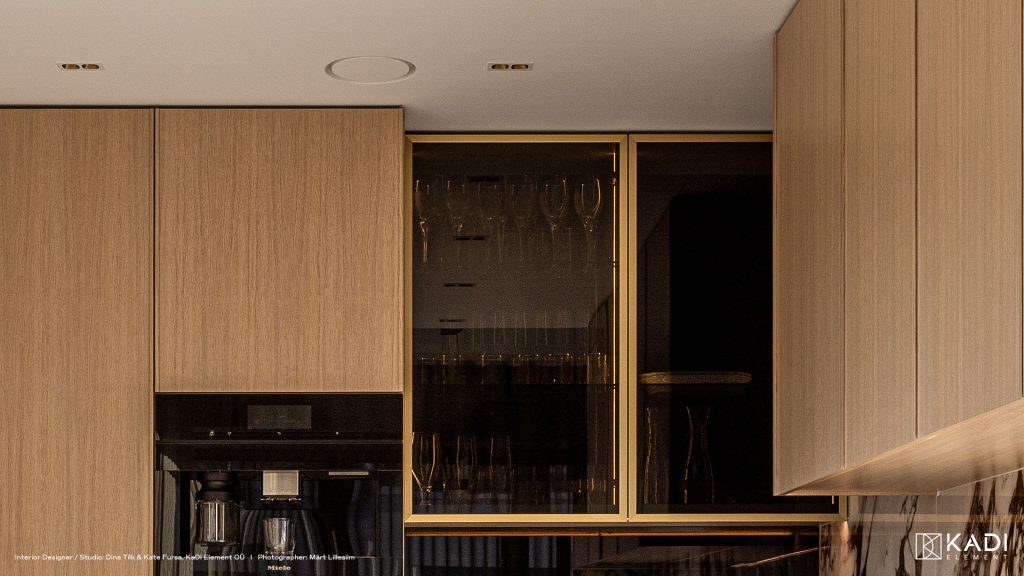
ERGOVENT hidden diffusers were recessed into the plasterboard ceilings and painted in the same colour as the surrounding surfaces.
Only their subtle circular outline remains visible, allowing the diffusers to sit naturally alongside the recessed lighting and other architectural details. Used across the kitchen, bathroom and circulation areas, they become part of the ceiling composition rather than separate technical fittings.
Results
The completed ventilation installation supports the calm and cohesive character of the interior. Clean ceiling lines are preserved, while attention remains focused on the carefully considered proportions, bespoke furniture, natural materials and layered lighting.
The success of the project lies in the designers’ confident restraint. The joinery, lighting, material transitions and technical elements have been resolved with exceptional attention to detail. ERGOVENT diffusers complement this approach by allowing the ventilation system to remain visually quiet and fully aligned with the architectural concept.
The clients were very pleased with the final result and appreciated how carefully every technical element had been incorporated into the overall design.
“ERGOVENT helped us keep the ceiling visually clean and integrate the ventilation so that it became part of the interior rather than a feature of its own.”
Dina Tilk & Kate Fursa, KaDi Element OÜ
Project Details
- Project: Merekalju 2026
- Location: Tallinn, Estonia
- Interior designers: Dina Tilk & Kate Fursa, KaDi Element OÜ
- Photographer: Märt Lillesiim