 Share
 Share
Real is quiet: a coastal home shaped around everyday comfort
About the project
In Aoshima, a surf town on the Pacific coast of Miyazaki in southern Japan, amane AOSHIMA brings together Japanese and Nordic functional beauty. The single-storey model house, with a loft and built-in garage, is the second collaboration between Tanaka Home and AITOHUS.
AITOHUS Design, led by Keiji Nishie, designed the architecture and interiors. Tanaka Home built the house and delivered its building envelope, ventilation and HVAC, using the same envelope and ventilation approach as its certified Passive Houses.
Opened in September 2026, amane AOSHIMA offers the idea of a second home by the sea, three minutes’ walk from the station and fifteen minutes by taxi from the airport.
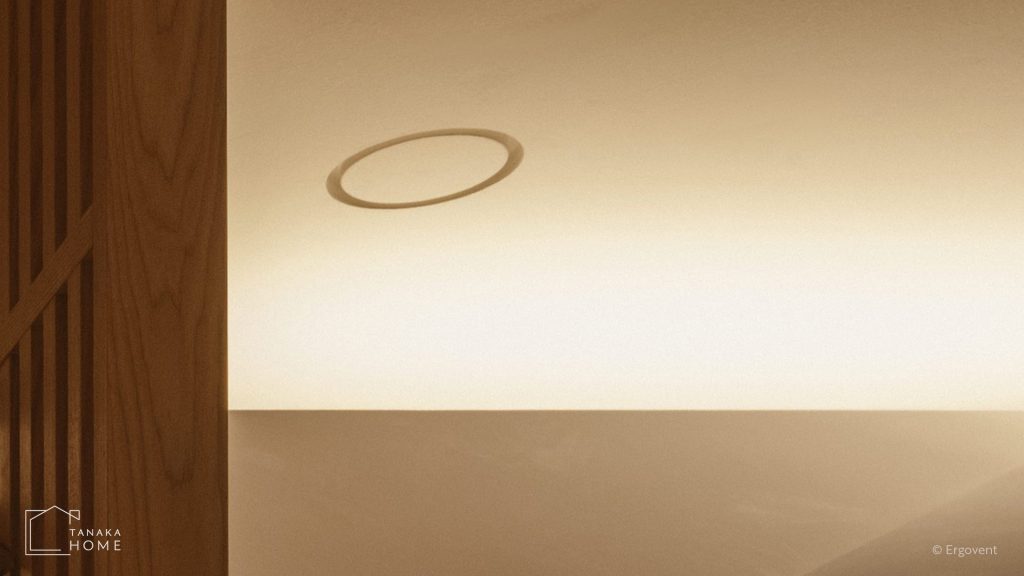
Photo: Shimazaki Tomonari
Tanaka Home’s approach to building
Tanaka Home builds around 60 houses a year in southern Japan, most of them certified Passive Houses. Its work brings close attention to the building envelope and indoor environment into the experience of everyday living.
The company’s own head office, ameterrace, completed in 2025, is a certified Passive House and one of the largest non-residential Passive House buildings in Japan. At amane AOSHIMA, Tanaka Home brought this experience to a residential setting where comfort and architectural restraint share the same purpose.
Its collaboration with AITOHUS reflects a closely aligned understanding of design. Based in Hiroshima and Okayama, the studio takes its name from the Finnish word aito, meaning “real”. AITOHUS describes design through temperature, humidity, light and wind, an approach that Tanaka Home sees as equally relevant to a passive house.
For this project, the intention was to approach beauty and building performance as one whole. Tanaka Home expressed it in a simple line: Real is quiet.
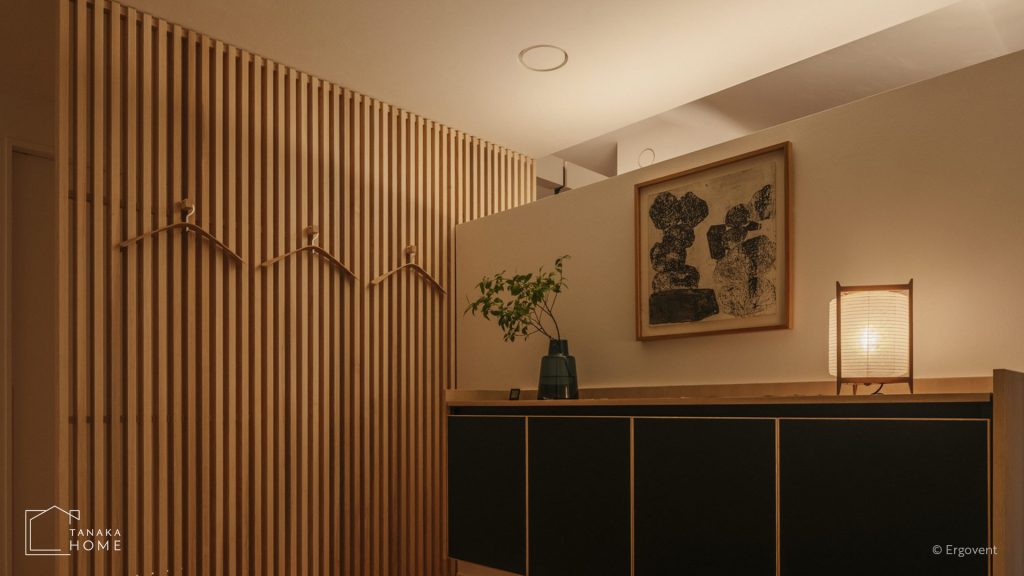
Photo: Shimazaki Tomonari
Materials and light set the atmosphere
White ceilings, wide timber floorboards, a slatted timber wall and a black kitchen establish the interior’s character. Light from a small garden brings greenery into the composition, while timber furniture and carefully placed lighting add warmth.
The slatted partition creates a gentle distinction between the entrance and living spaces. Beyond it, the kitchen, dining and living areas form a connected interior beneath a ceiling that changes in height and angle.
Before welcoming guests, Yasuhiro Tanaka stayed in the house with his family. What stood out to them was the privacy, silence and ease of spending unhurried time there.
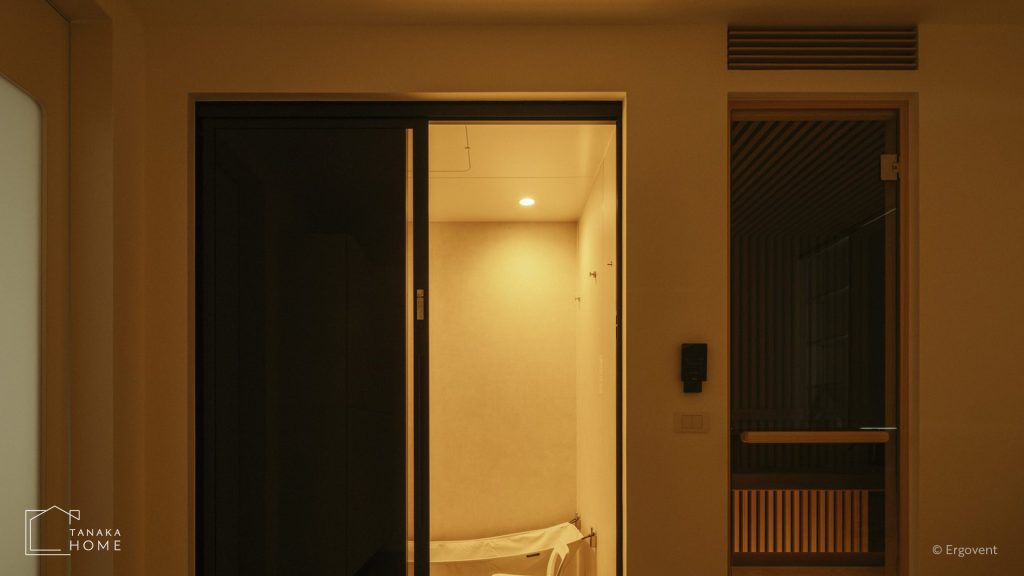
Photo: Shimazaki Tomonari
Keeping the ceiling visually quiet
In an interior with plain walls and white ceilings, even a small grille or frame becomes noticeable. Preserving uninterrupted surfaces was therefore an important part of the architectural intention.
Ventilation also had a practical role throughout the house. In Miyazaki’s hot, humid summers, the same ducts and ceiling diffusers carry both fresh air and cooling, with an outlet in every main room. These elements needed to belong within the interior’s restrained composition.
The white ceiling runs from the entrance through the hall to the living room. Against this continuous surface, the circular diffusers appear as thin rings, leaving the timber, light and proportions of the rooms in focus.
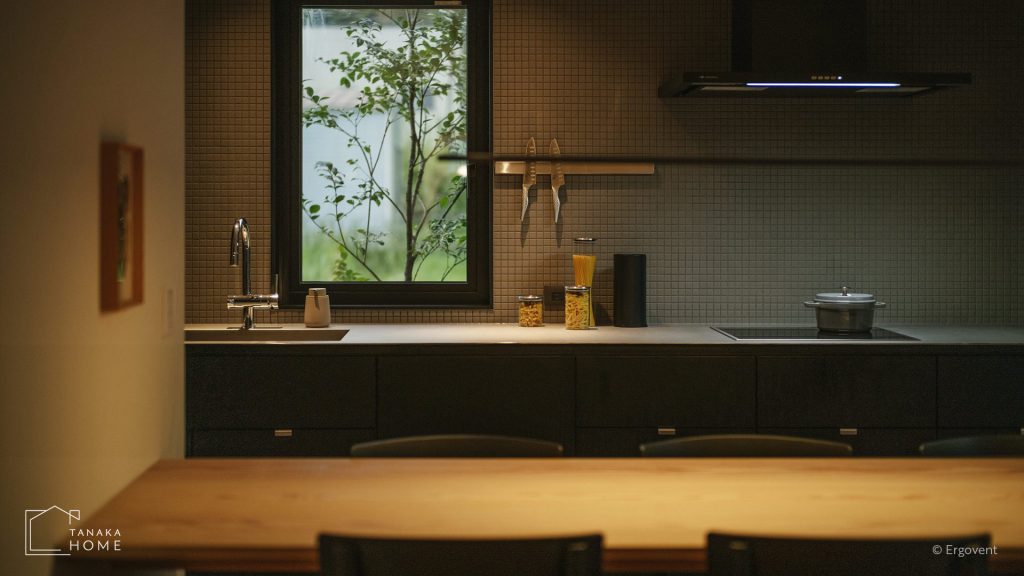
Photo: Shimazaki Tomonari
Why Tanaka Home chose ERGOVENT
Yasuhiro Tanaka first encountered ERGOVENT RONDO at ISH Frankfurt in 2025 and decided to use it on the spot. The deciding factor was the finish: set into plasterboard and painted with the ceiling, the diffuser becomes part of the surface.
Tanaka Home’s first collaboration with AITOHUS, the certified Passive House model in Komatsubara, already had a finished ceiling when RONDO was selected. The team reopened the ceiling to install it.
At amane AOSHIMA, ERGOVENT RONDO-100 and ERGOVENT LINEO were included in the drawings before the ceiling was built. This allowed the team to plan hidden ventilation as part of the architecture from the outset.
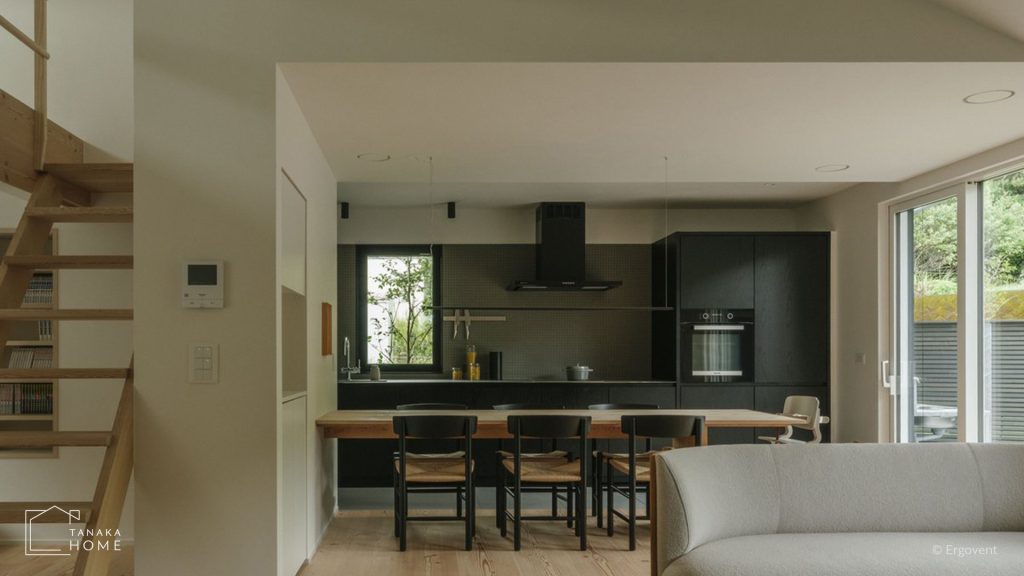
Photo: Shimazaki Tomonari
A result that invites a question
For Tanaka Home, the finished ceiling expresses the purpose of the collaboration: ventilation fulfils its role while remaining visually discreet.
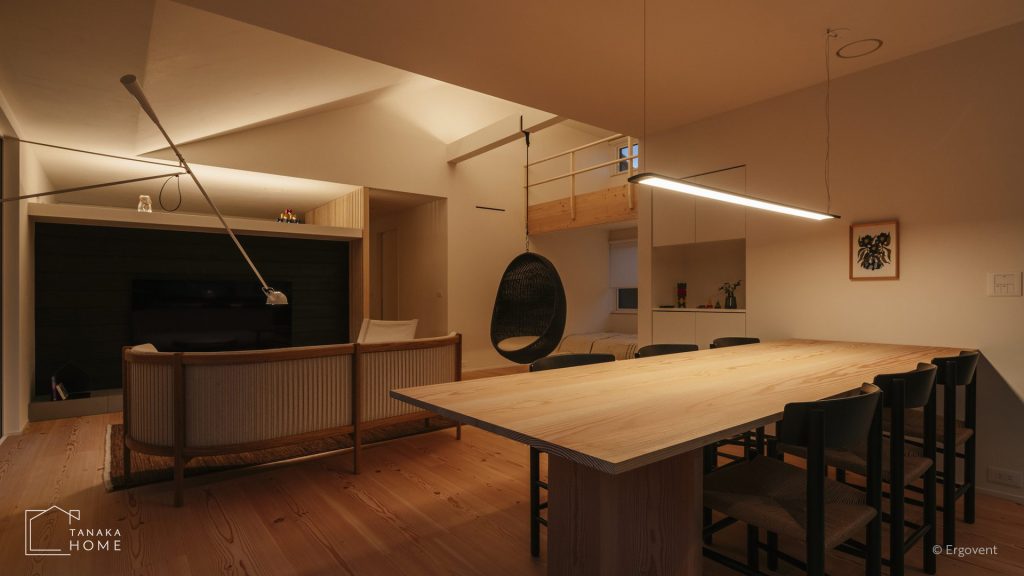
Photo: Shimazaki Tomonari
As a model house, amane AOSHIMA welcomes visitors who can experience the spaces for themselves. According to Yasuhiro Tanaka, they repeatedly ask the same question: where does the air come from?
Tanaka Home is now working with ERGOVENT to bring RONDO into more of the houses it builds.
“Real is quiet. Thanks to ERGOVENT, so is our ceiling.”
Yasuhiro Tanaka, President, Tanaka Home Co., Ltd.
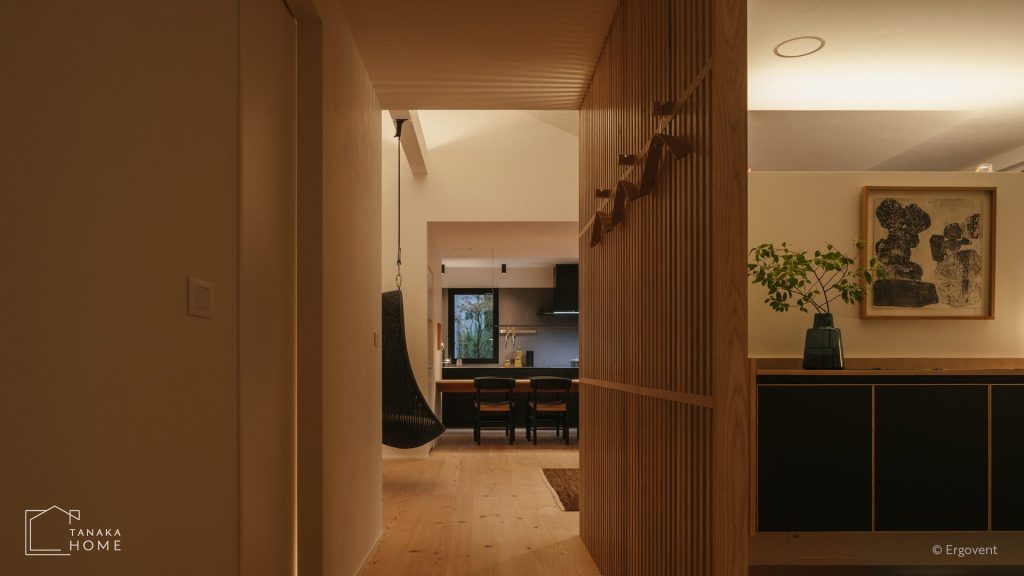
Photo: Shimazaki Tomonari
Project credits
Project: amane AOSHIMA, model house
Location: Aoshima, Miyazaki, Japan
Architecture and interior design: AITOHUS Design, Keiji Nishie
Construction, building envelope, ventilation and HVAC: Tanaka Home Co., Ltd.
Photo: Shimazaki Tomonari
Passive House consultant: Yasuhiro Tanaka
Products: ERGOVENT RONDO-100 and ERGOVENT LINEO
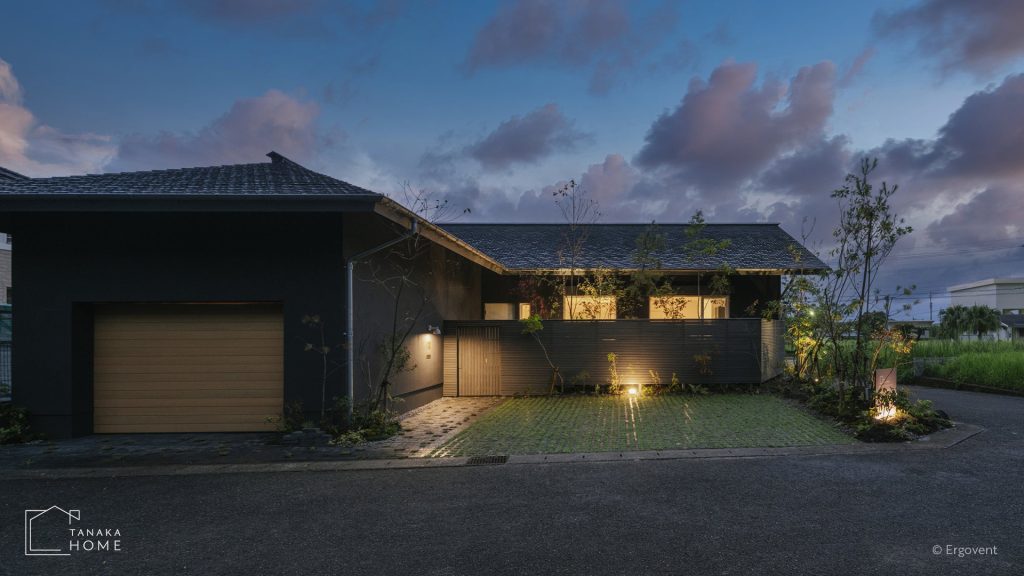
Photo: Shimazaki Tomonari