 Share
Share
 Share
Share
Technical precision within a calm, welcoming dental practice
Project overview
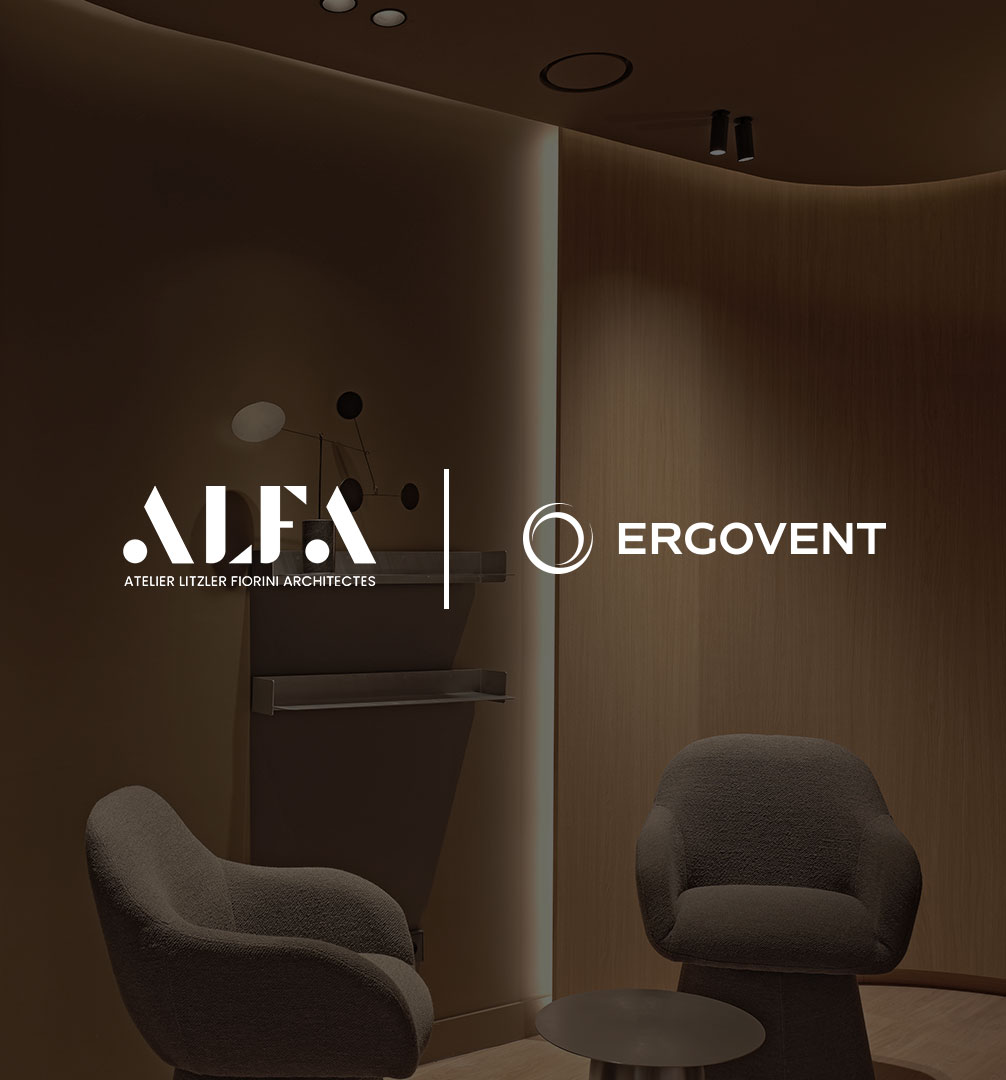
For Cabinet OLIVIER, a dental practice in Saint-Étienne designed for Dr Contencin, ALFA Architectes sought to bring elegance and functionality into the same space. The practice needed to accommodate clinical equipment and technical systems while offering patients an interior that felt considered and welcoming.
Led by Raphaël Fiorini and Joanna Litzler, ALFA Architectes works across public and private projects, with particular experience in residential and medical architecture. The studio brings technical specialists into the design process early, allowing practical requirements to be addressed alongside the architectural concept.
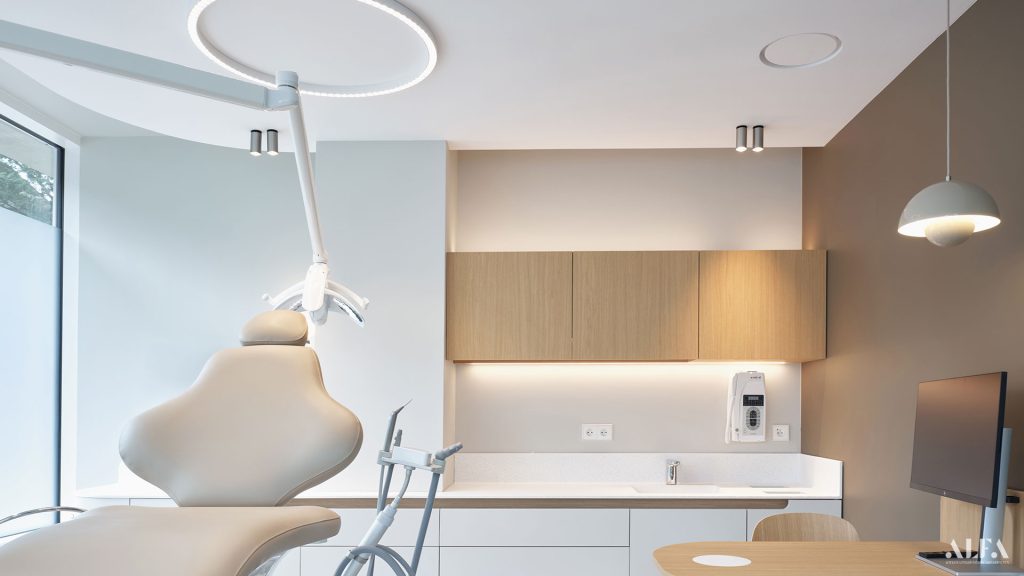
An interior where technical elements have their place
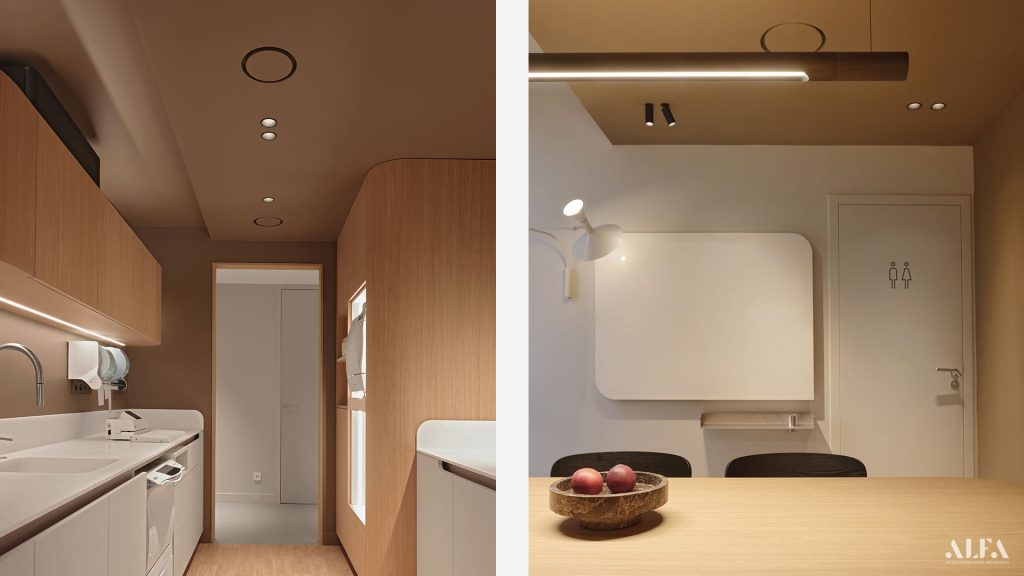
Warm timber surfaces, curved forms and carefully positioned lighting give Cabinet OLIVIER its distinctive character. In the treatment rooms and shared areas, the ceilings also accommodate lighting and other necessary equipment. Each additional fitting therefore needed to be considered within the wider composition.
ALFA Architectes wanted the ventilation outlets to be as discreet as possible without losing the ability to meet the project’s airflow requirements. Standard visible grilles would have added another prominent technical element to the ceiling.
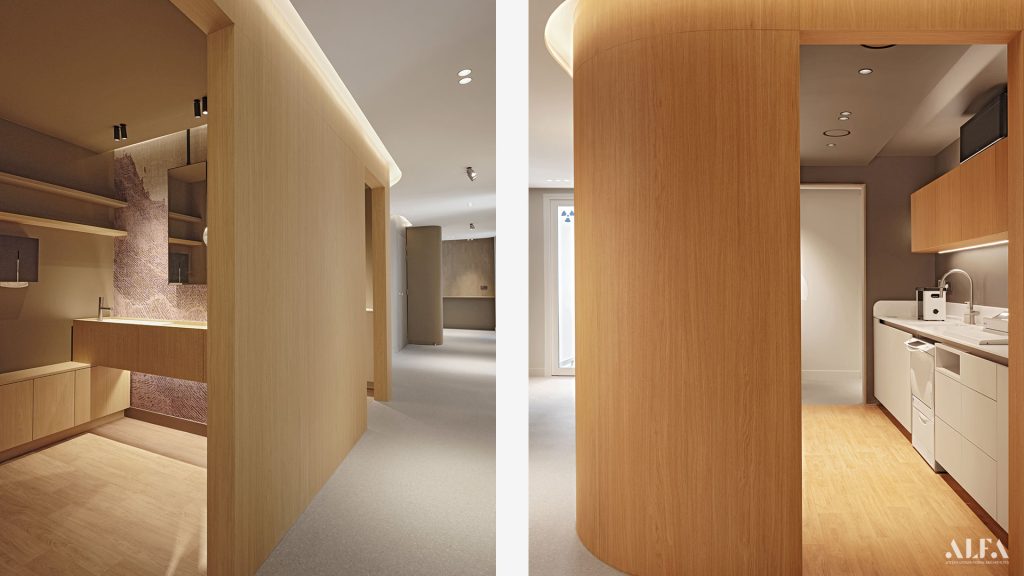
The ERGOVENT RONDO solution
During its product research, the studio discovered ERGOVENT RONDO hidden ventilation diffusers. Their circular design and ability to integrate into the ceiling matched the architectural direction of the practice. The available diffuser options and airflow adjustment also helped the team address the ventilation requirements of different spaces.
In the completed interior, the RONDO diffusers appear as restrained circular details within the ceiling. They sit alongside the lighting and clinical equipment without competing with the warm materials and considered shapes that define the project.
ALFA Architectes also found the products straightforward to implement on site, helping the team carry its design intent through to the finished space.
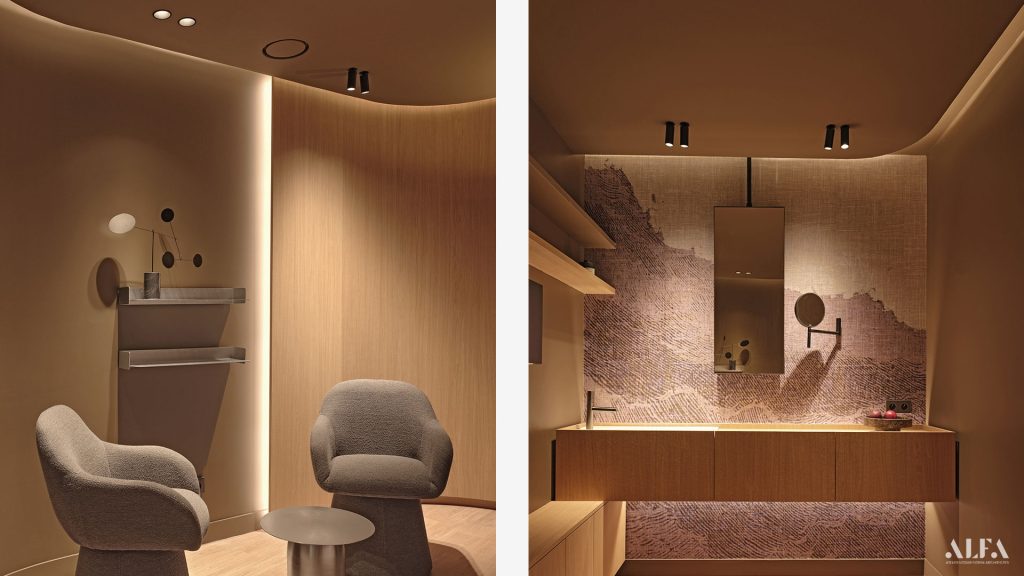
Final result
Cabinet OLIVIER shows how the necessary systems of a dental practice can be integrated with care. ERGOVENT RONDO helped ALFA Architectes keep the ventilation visually discreet while providing the airflow adjustment the project required.
According to the studio, the client appreciated that this attention to detail extended even to the ventilation system. The result reflects ALFA Architectes’ approach: technical function and architectural quality considered together from the outset.
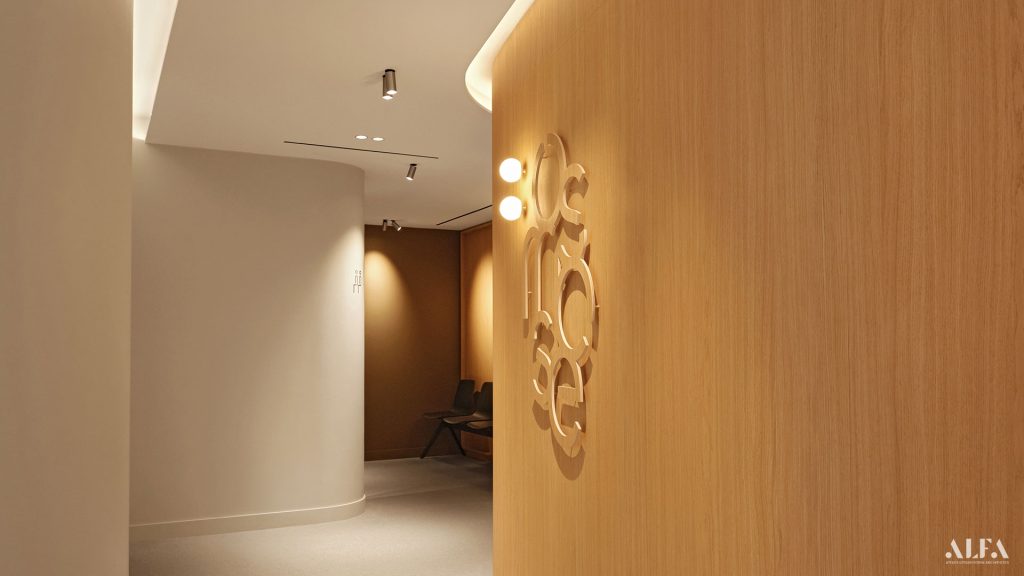
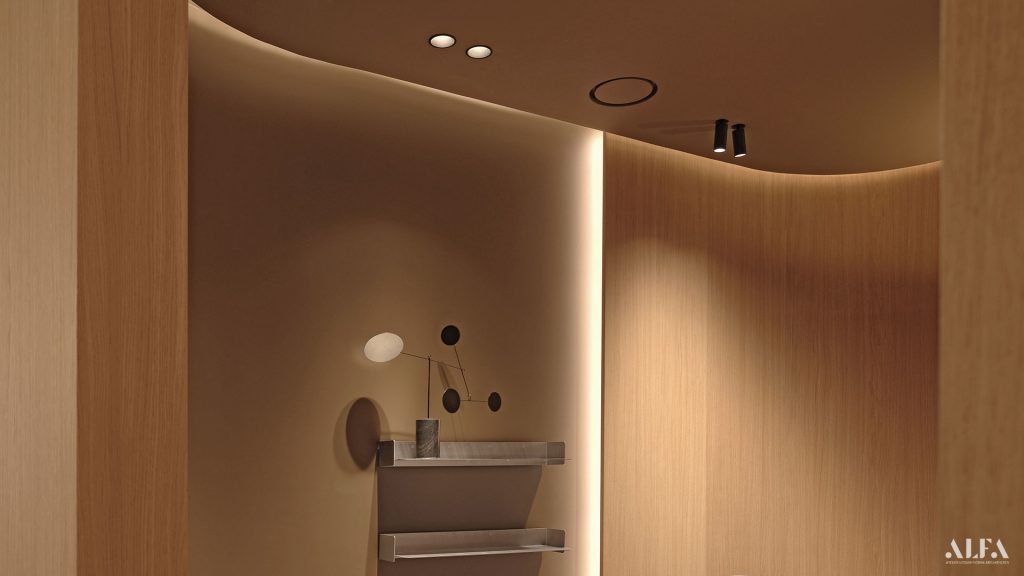
“They combine discretion, functionality, and aesthetic appeal, fully meeting the technical and architectural demands of this project.”
ALFA Architectes on ERGOVENT RONDO
Project team and partners
Project: Cabinet OLIVIER dental practice
Location: Saint-Étienne, France
Client: Dr Contencin
Architecture: ALFA Architectes
Architects: Raphaël Fiorini and Joanna Litzler