 Share
Share
 Share
Share
A warm interior with room for clear architectural lines
Project overview
For a young family’s single-storey home in Vilnius District, interior designer Ingrida Urbanavičienė of Urbanė set out to balance everyday practicality with a calm, minimal aesthetic. She wanted the rooms to feel comfortable and welcoming, with each material and technical detail considered as part of the whole interior.
Dark wood gives the home much of its character. In the bedroom, vertical timber panels form a warm backdrop to the bed, while black pendant lights and soft lighting add definition. The bathroom takes a darker direction with stone surfaces, timber cabinetry and black fittings. By contrast, the kitchen and dining area pairs dark cabinetry with pale stone, light curtains and sculptural white pendant lights. These shifts in material and tone give the rooms distinct identities while keeping the design coherent.
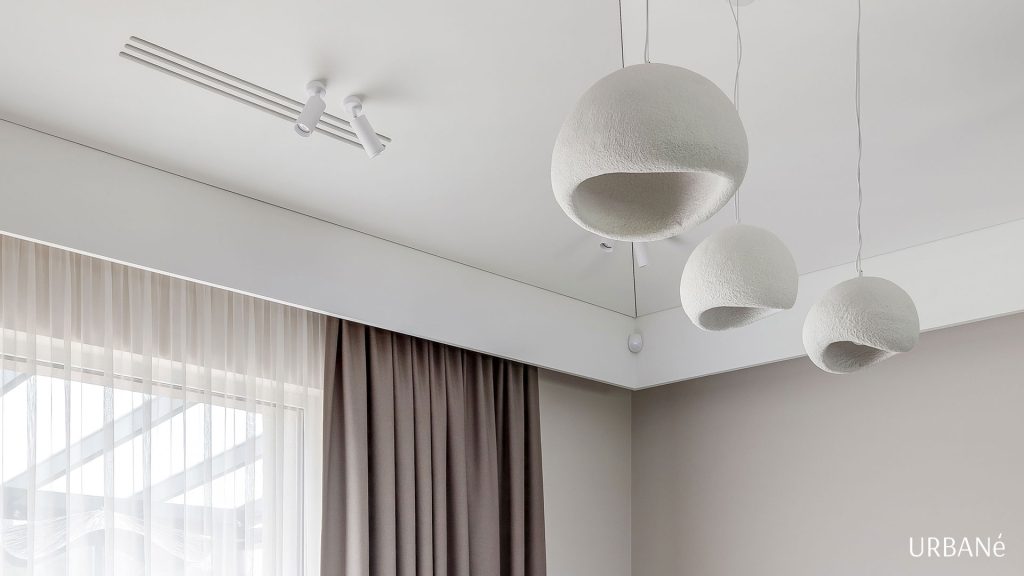
Keeping the ceiling composition clear
The high, sloped ceiling is one of the home’s main architectural features. Ingrida Urbanavičienė wanted to preserve continuous ceiling and wall surfaces, especially in the living area, where visible technical fittings could interrupt the view of the space.
That attention to detail carries through the photographed rooms. A restrained circular detail appears in the bedroom ceiling above the timber wall panels. In the kitchen and dining area, narrow linear openings sit within the pale ceiling alongside the lighting. The ventilation was planned to take its place in the interior without becoming its focus.
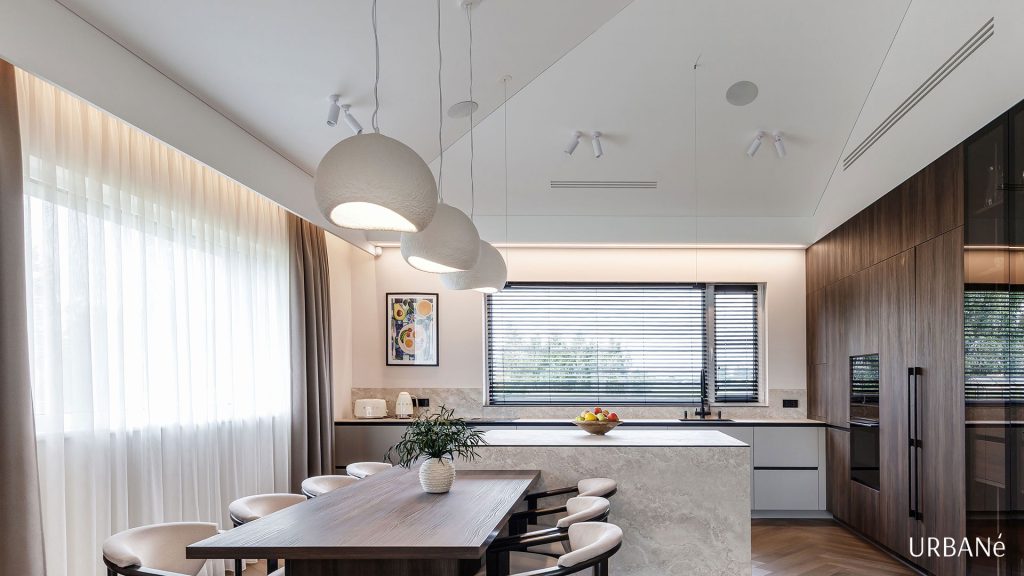
Why Urbanė chose ERGOVENT
Urbanavičienė chose ERGOVENT hidden air diffusers primarily for their visual integration. The plaster-in diffusers can be incorporated into plasterboard surfaces and painted to match the ceiling or walls. This gave her a way to accommodate ventilation while protecting the clear lines and uncluttered surfaces central to the design.
For the designer, the choice was both aesthetic and practical. The home needed ventilation and air-conditioning systems, but she did not want their visible elements to compete with the architectural composition. Careful planning of the systems helped maintain the visual continuity she was seeking.
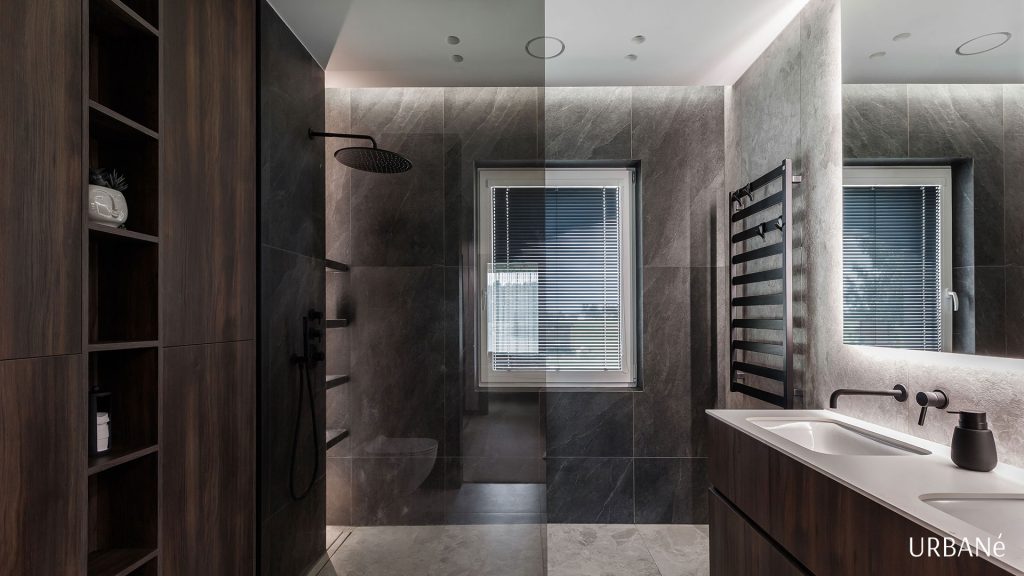
Final result
The finished home brings together strong contrasts and a sense of warmth. Dark timber and stone are balanced by lighter surfaces, while the lighting draws attention to the rooms’ forms and materials. The ceiling details remain quiet within that wider composition.
According to Ingrida Urbanavičienė, the family is pleased with the result. Their priority was a home that would be attractive, functional and comfortable for daily life. Integrating the technical elements with care helped her meet those needs without adding unnecessary visual detail.
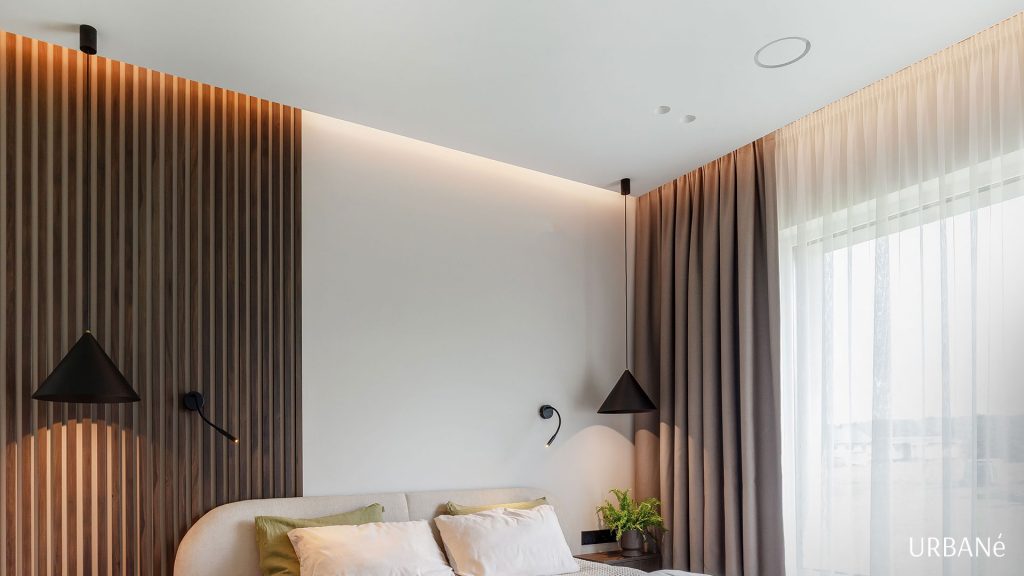
“ERGOVENT helped bring aesthetics and functionality together. The hidden diffusers fitted naturally into the interior, allowing us to preserve clean ceiling lines and the overall coherence of the space.”
Ingrida Urbanavičienė, Urbanė. Translated from Lithuanian.
Project team and partners
Project: Single-storey family home
Location: Vilnius District, Lithuania
Interior design: Ingrida Urbanavičienė, Urbanė
Photography: Rūta Strakšaitė
Solution: ERGOVENT hidden air diffusers